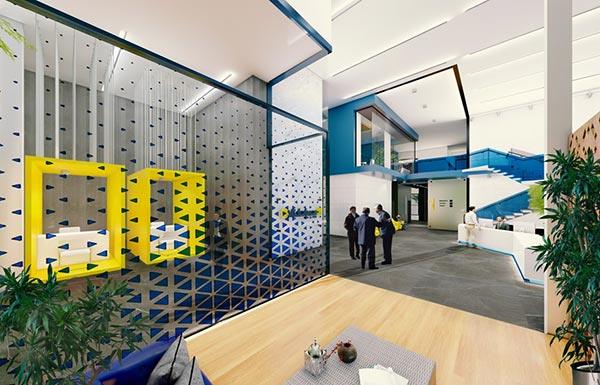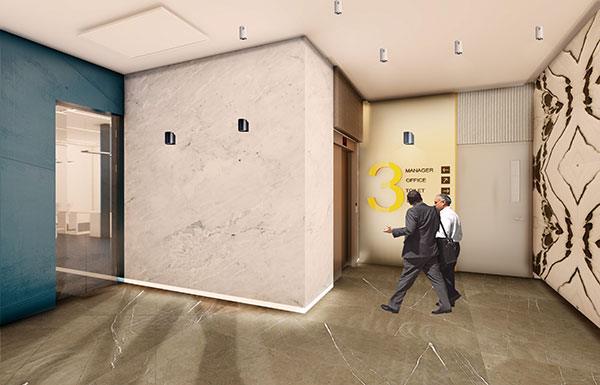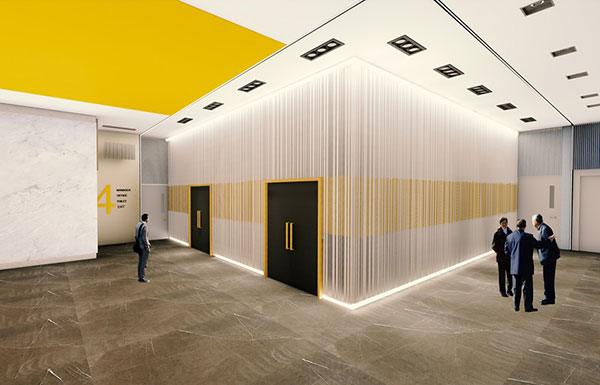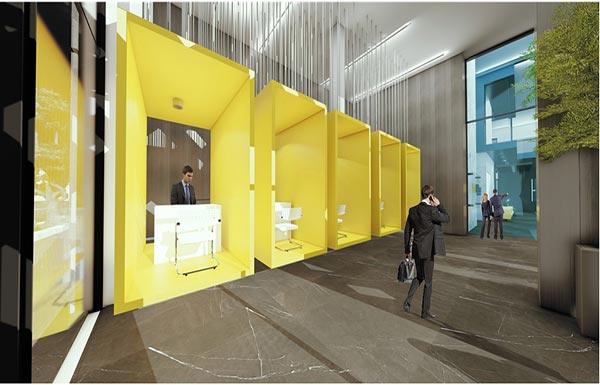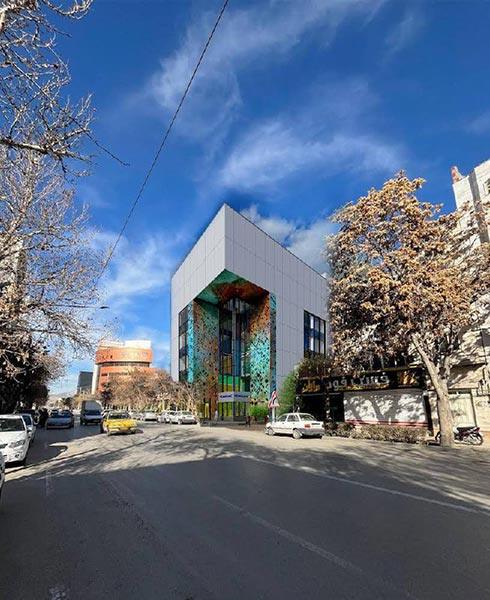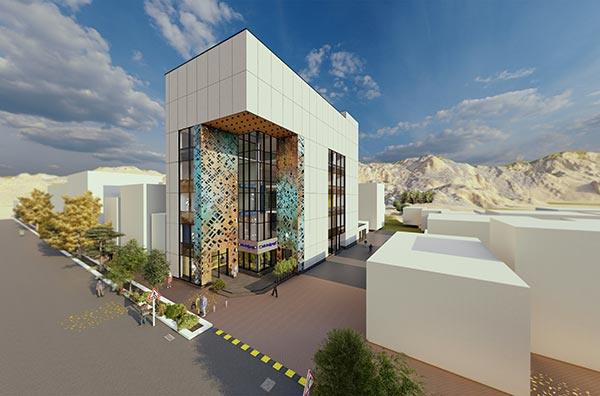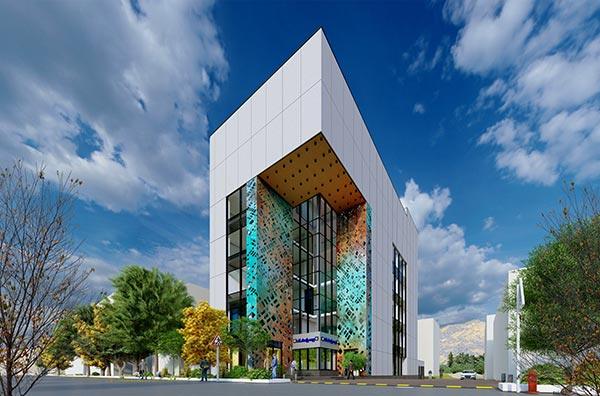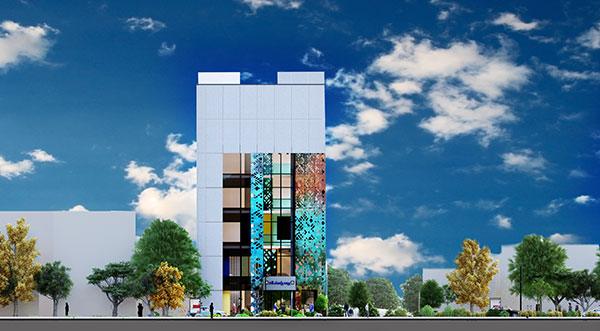


This building, with commercial and office use, has an area of approximately 3,500 square meters, including 2 basement floors, a ground floor and a mezzanine commercial floor, and 4 office floors. It is located as the central building of Pasargad Insurance in Bojnourd.
Project implementation steps
The excavation and stabilization of the project’s excavation wall, as well as the construction and installation of the metal frame and the construction of the building’s roof, have now been completed.
- Interior and exterior walls are underway.
Basics of plan formation
The macro-theoretical framework influencing the project form is influenced by the sense of stability and security in buildings related to insurance. The cubic volumetric form has the potential to create a sense of stability, solidity, and confidence in people’s minds. Another topic that has an important impact on the graphics and theory of the design is turquoise, considering that the geographical region of Khorasan is one of the purest turquoise mines in the world, which has a worldwide reputation, so in the project design, an attempt has been made to use the distinctive geographical features of the region.And a symbol of beautiful and heavy turquoise stone should be used in the project’s facade to emphasize the project’s identity and geographical affiliation. Also, the empty space created and the placement of the turquoise stone in the heart of the stable cubic form emphasizes creating a sense of confidence.


Project view
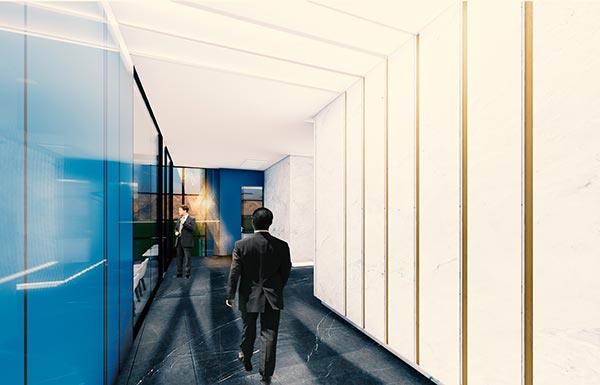
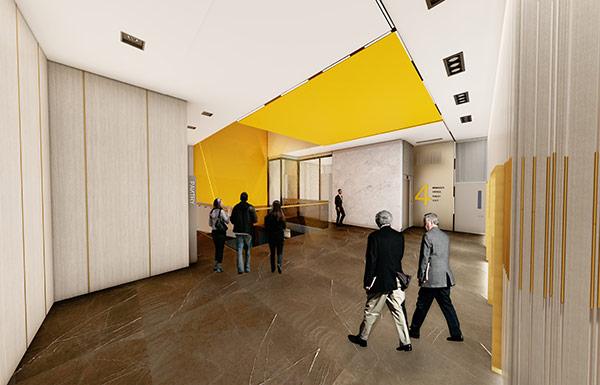
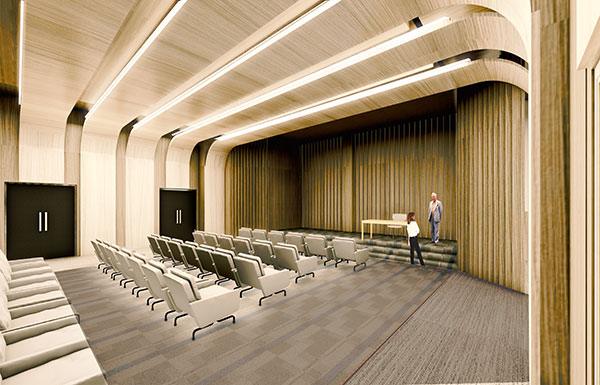
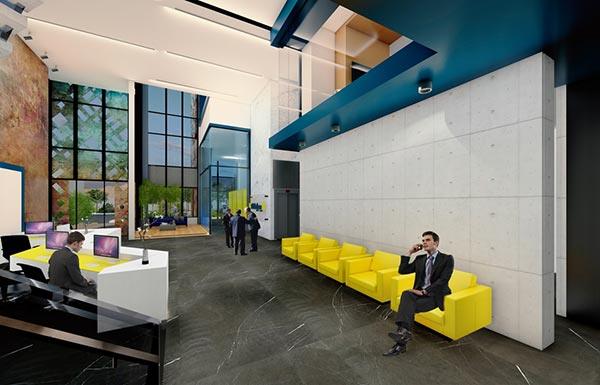
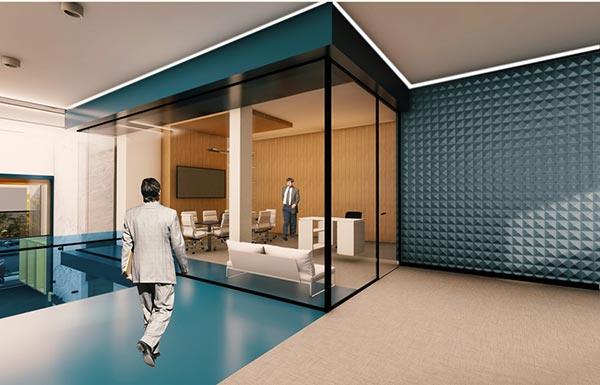
Interior design and architecture